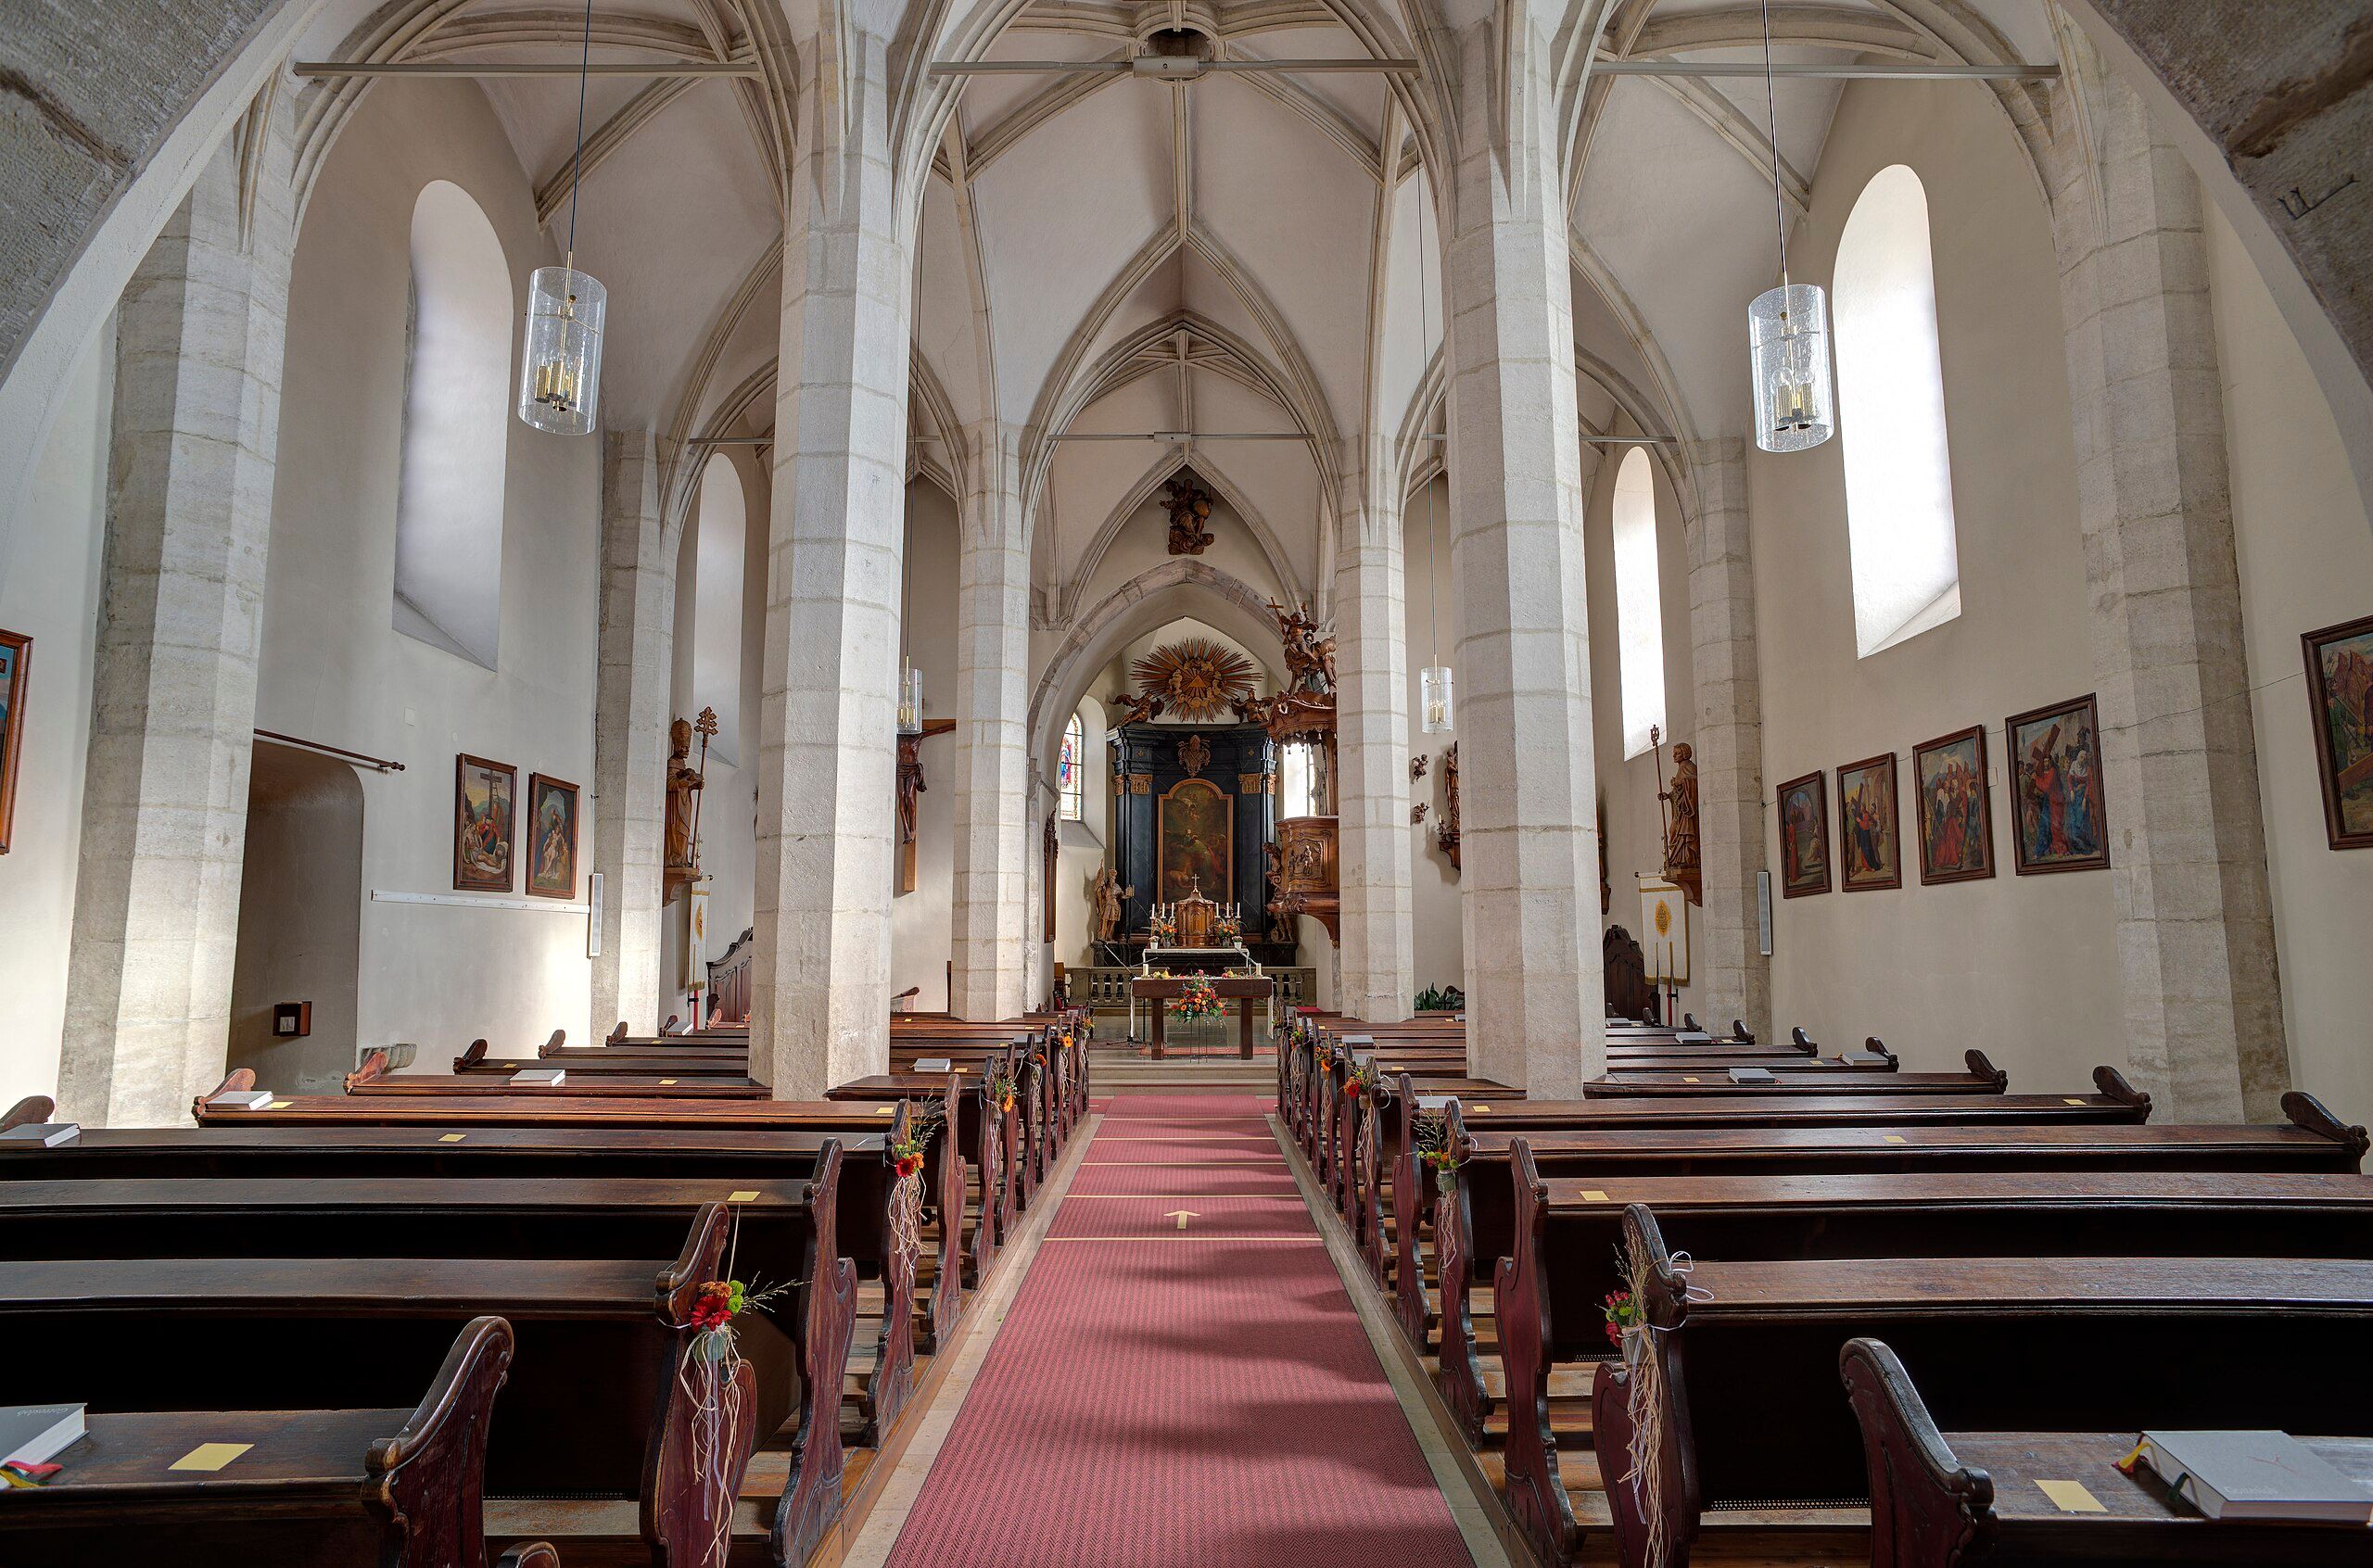
St. Peter and Paul Parish Church in Haugsdorf
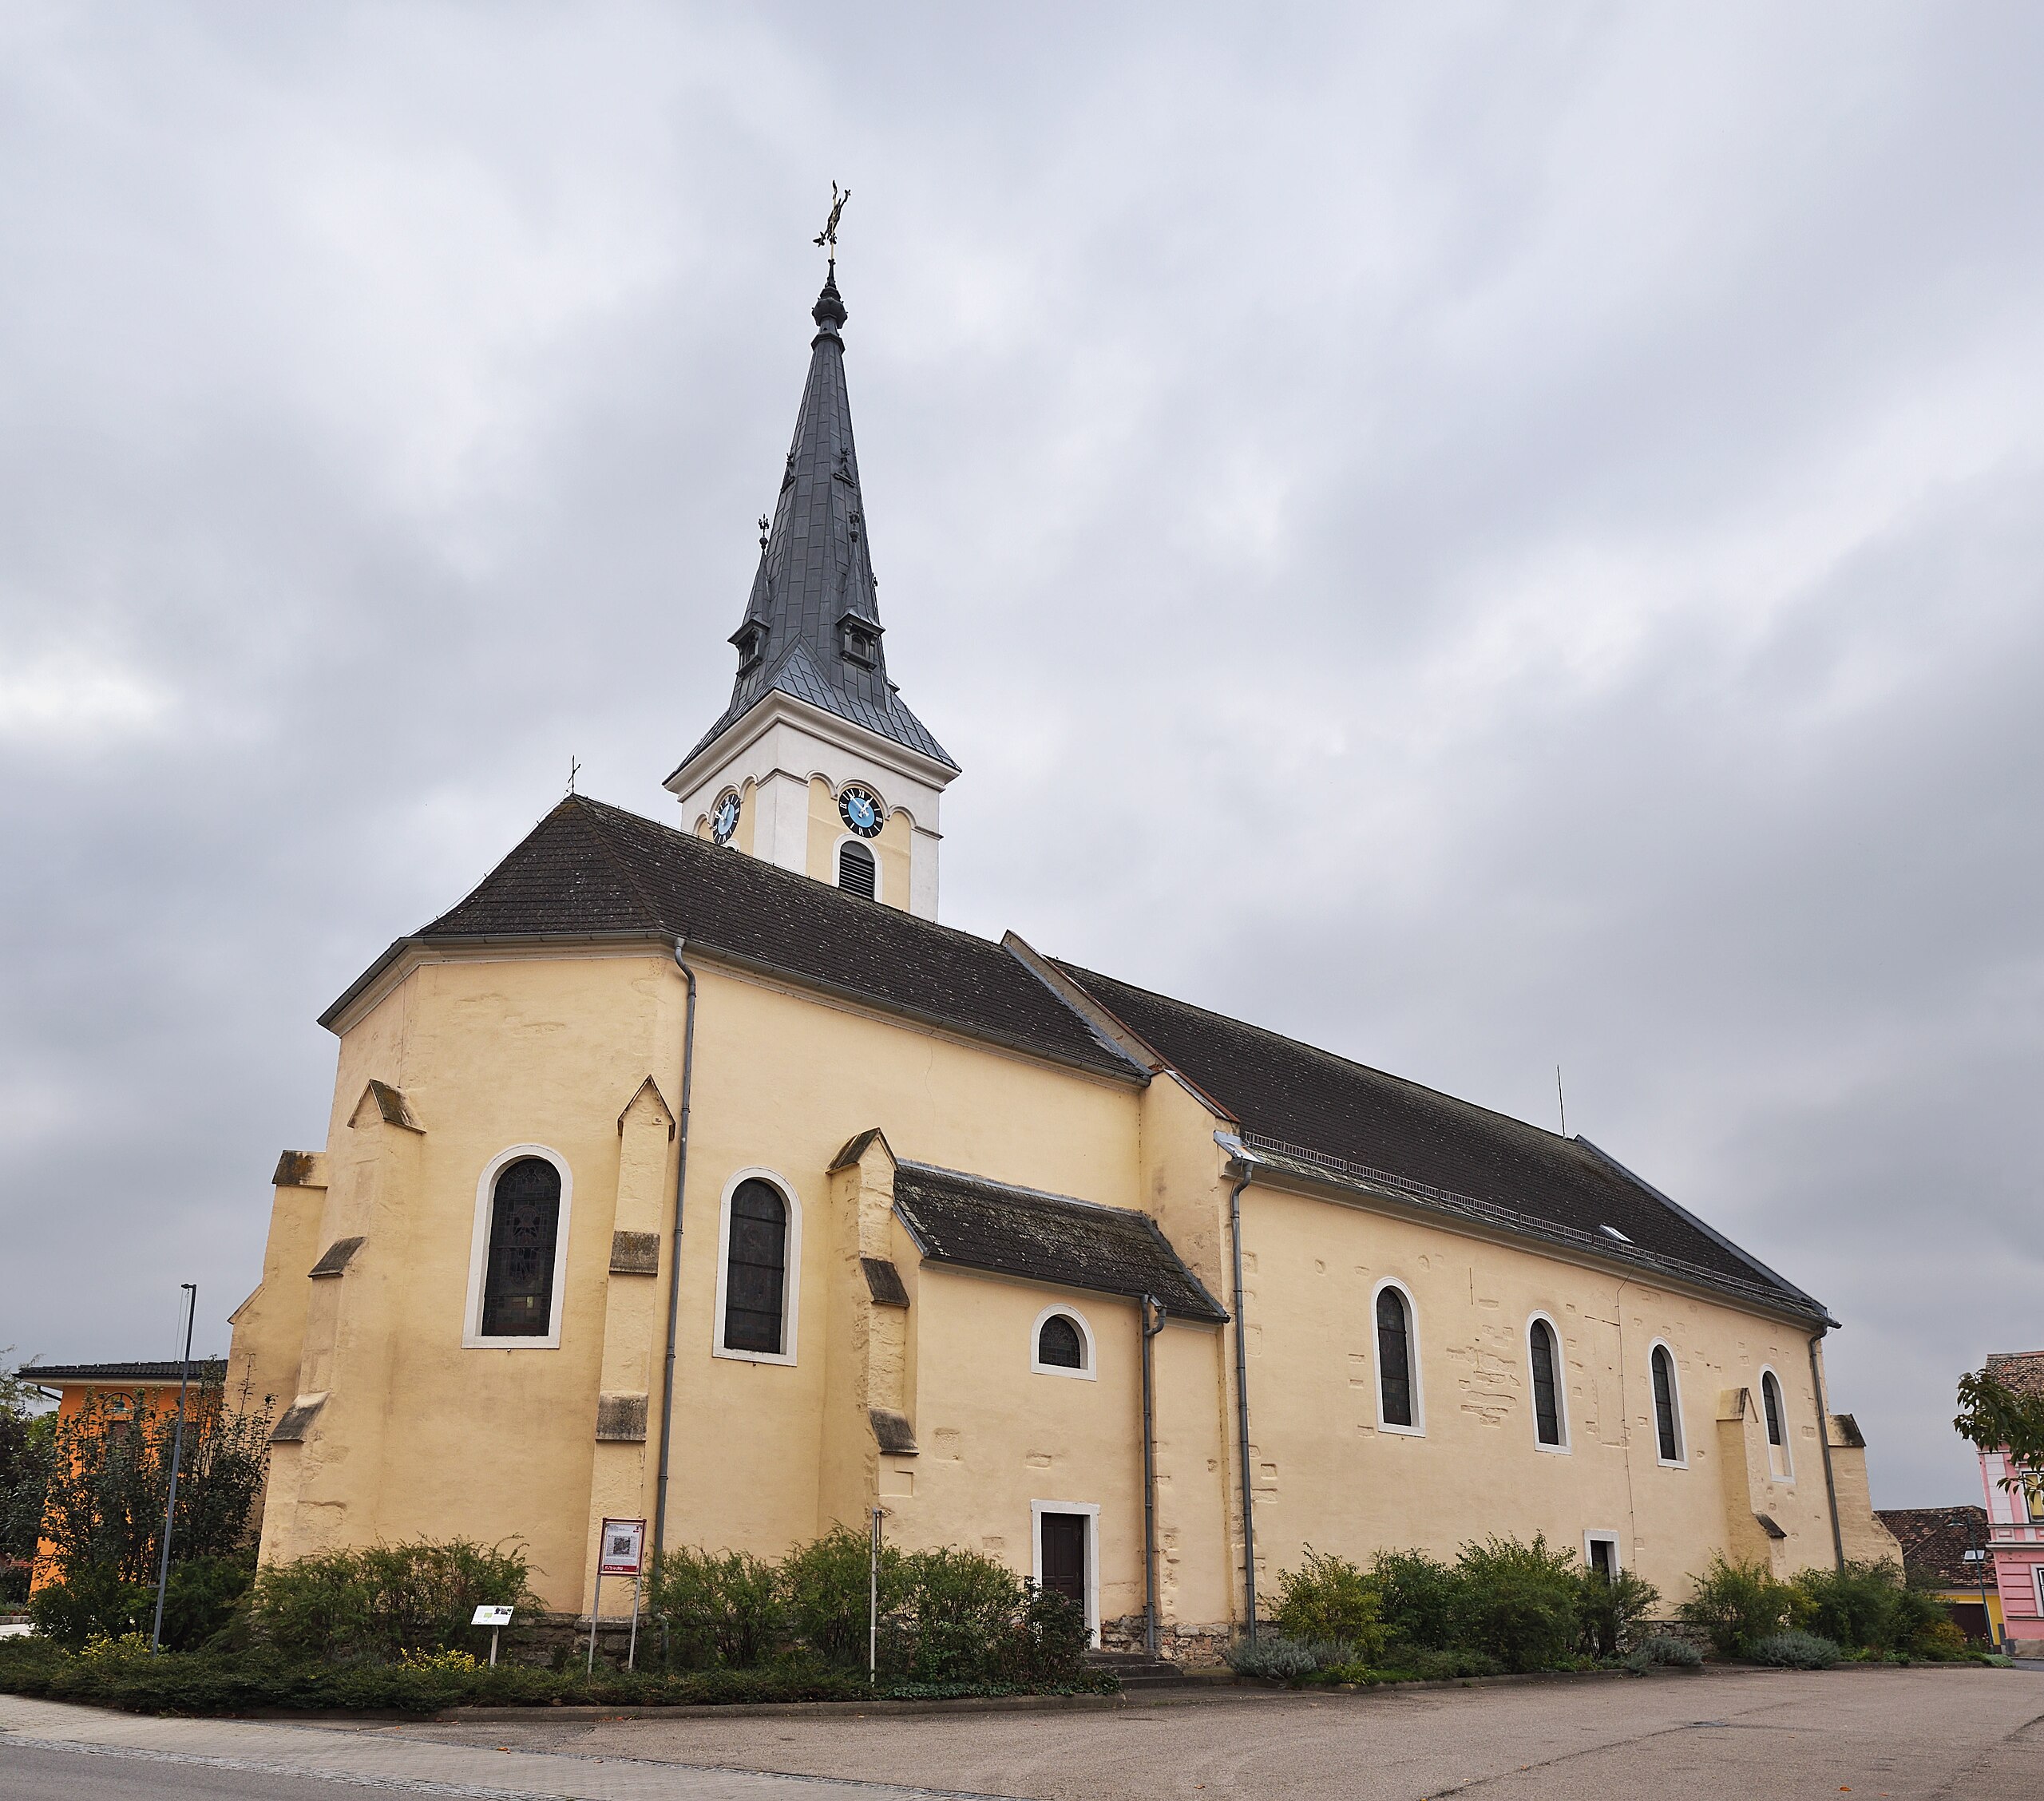
The church tower in Haugsdorf rises 48.6 meters into the Weinviertel sky—no other church tower in the Pulkau Valley can match it. The cross on top of the tower alone measures 4.20 meters and weighs 500 kilograms. So anyone approaching Haugsdorf from a distance will see the church first. That wasn’t always the case:
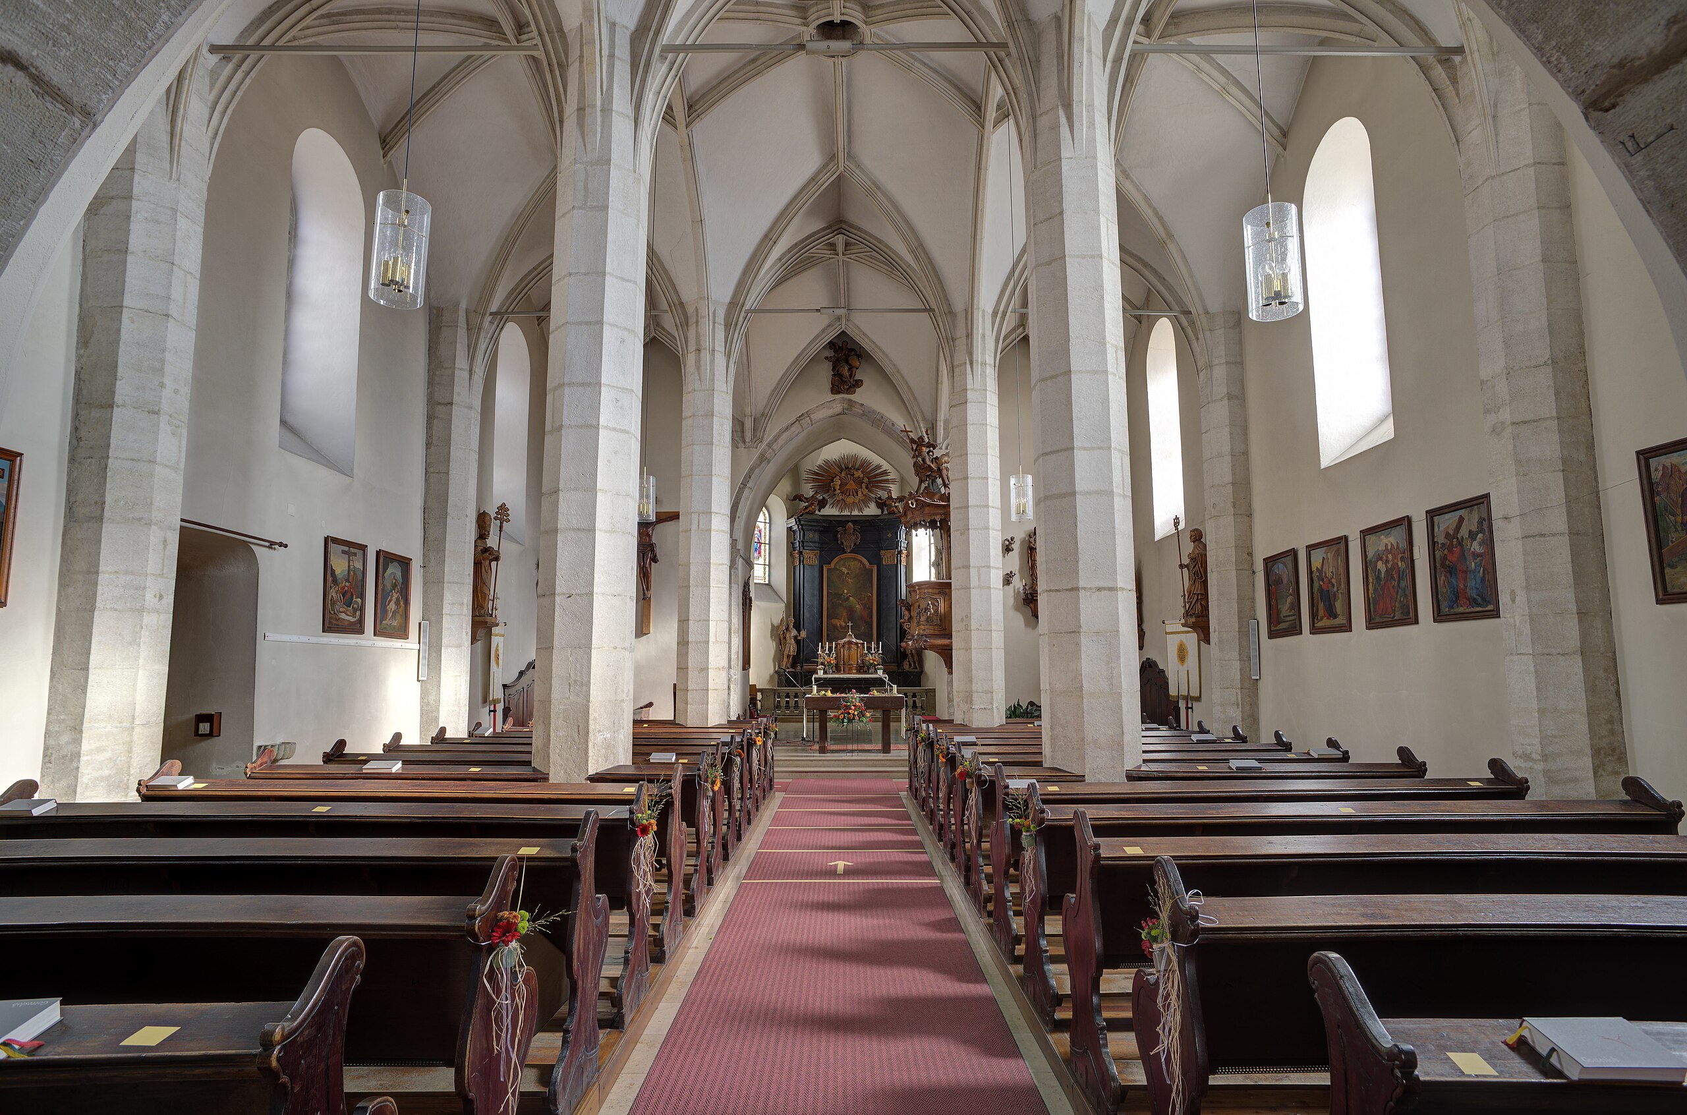
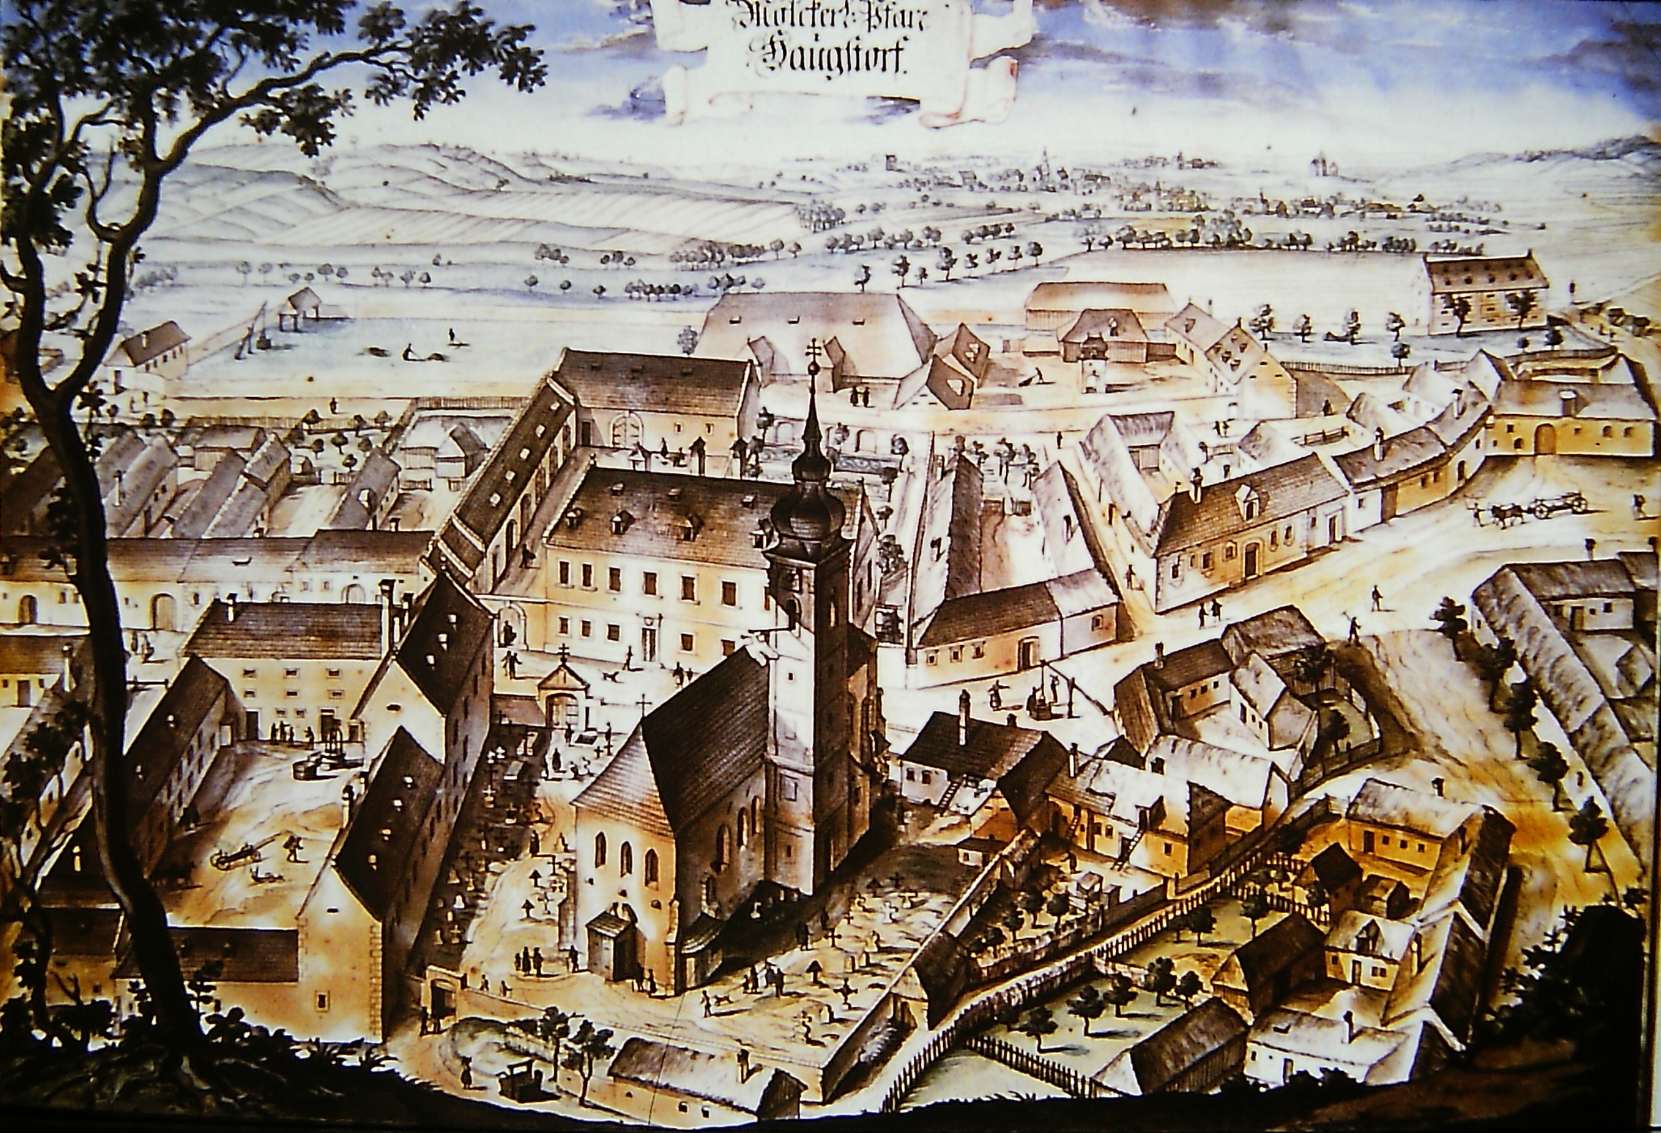
Originally, there was likely a simple Romanesque hall church here with a small ridge turret and a single little bell. In the 15th century, the church was expanded into a three-nave hall church in the Gothic style, featuring a net-ribbed vault that has been preserved to this day. In 1697, the tower was raised by three additional stories and topped with a double-onion-shaped spire—Haugsdorf now had its landmark.
Then came the fire of 1822. The vault collapsed, and the magnificent spire had to be replaced with a simple tiled roof. It wasn’t until 1894 that the tower regained its current pointed spire—along with new bells.
What to Discover Inside
In 1778, the church received its first altarpiece—a work by Martin Johann Schmidt, better known as “Kremser Schmidt,” featuring the church’s patron saints, Peter and Paul. However, it hung there for barely two decades: in 1796, his student Martin Grassinger replaced it with the current painting, “Peter and Paul Saying Goodbye Before Their Martyrdom.”
Worth a closer look: The balustrade organ, built in 1995, was crafted by organ builder Walter Vonbank—it is his Opus 2. Beneath the altar area lies a crypt, the burial site of the noble families of the Haugsdorf estate. Until 1787, the cemetery still extended all around the church.
Haugsdorf Rectory
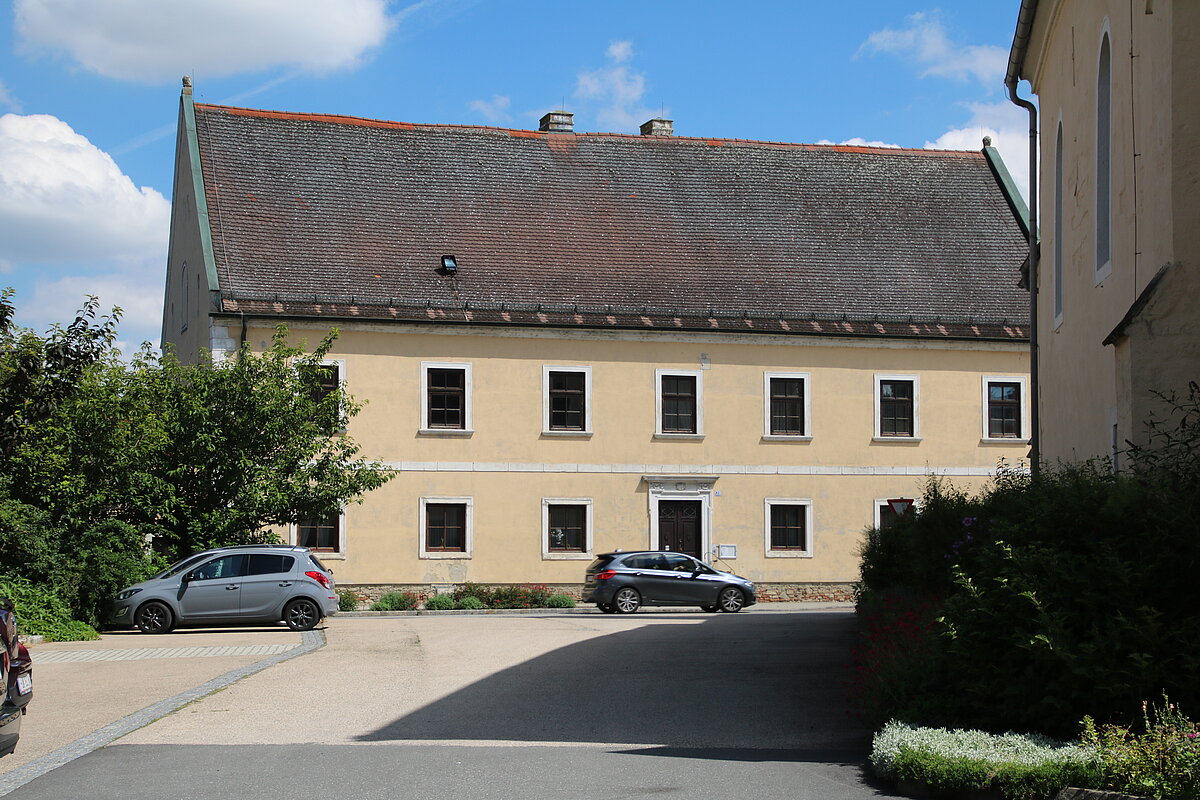
The stately rectory in the town center has a turbulent history—and a bit of literary fame to boot: It is filming location No. 4 from Alfred Komarek’s novel “Heaven and Hell.” One of the book’s most unforgettable scenes takes place in its garden: the cheerful parish cook unceremoniously empties a full soup tureen over the head of a guest from Vienna.
The building itself is a palimpsest spanning centuries. Painstakingly rebuilt after the devastation of the Thirty Years’ War, reconstructed in 1695 by Abbot Gregor of Melk using older sections, burned down again in 1761—and yet continually restored. The parish complex included not only living quarters but also extensive farm buildings with barns and stables, which ensured the parish’s livelihood.
A stone spiral staircase dating from around 1500 still leads to the upper floor today—a remnant of the previous building. Upstairs, a banquet hall awaits, featuring ceiling and wall paintings from 1815: lake landscapes, birds, and garlands of flowers. In the basement, a barrel vault resting on four square pillars bears the weight of the centuries; it likely dates from the 15th or 16th century.